
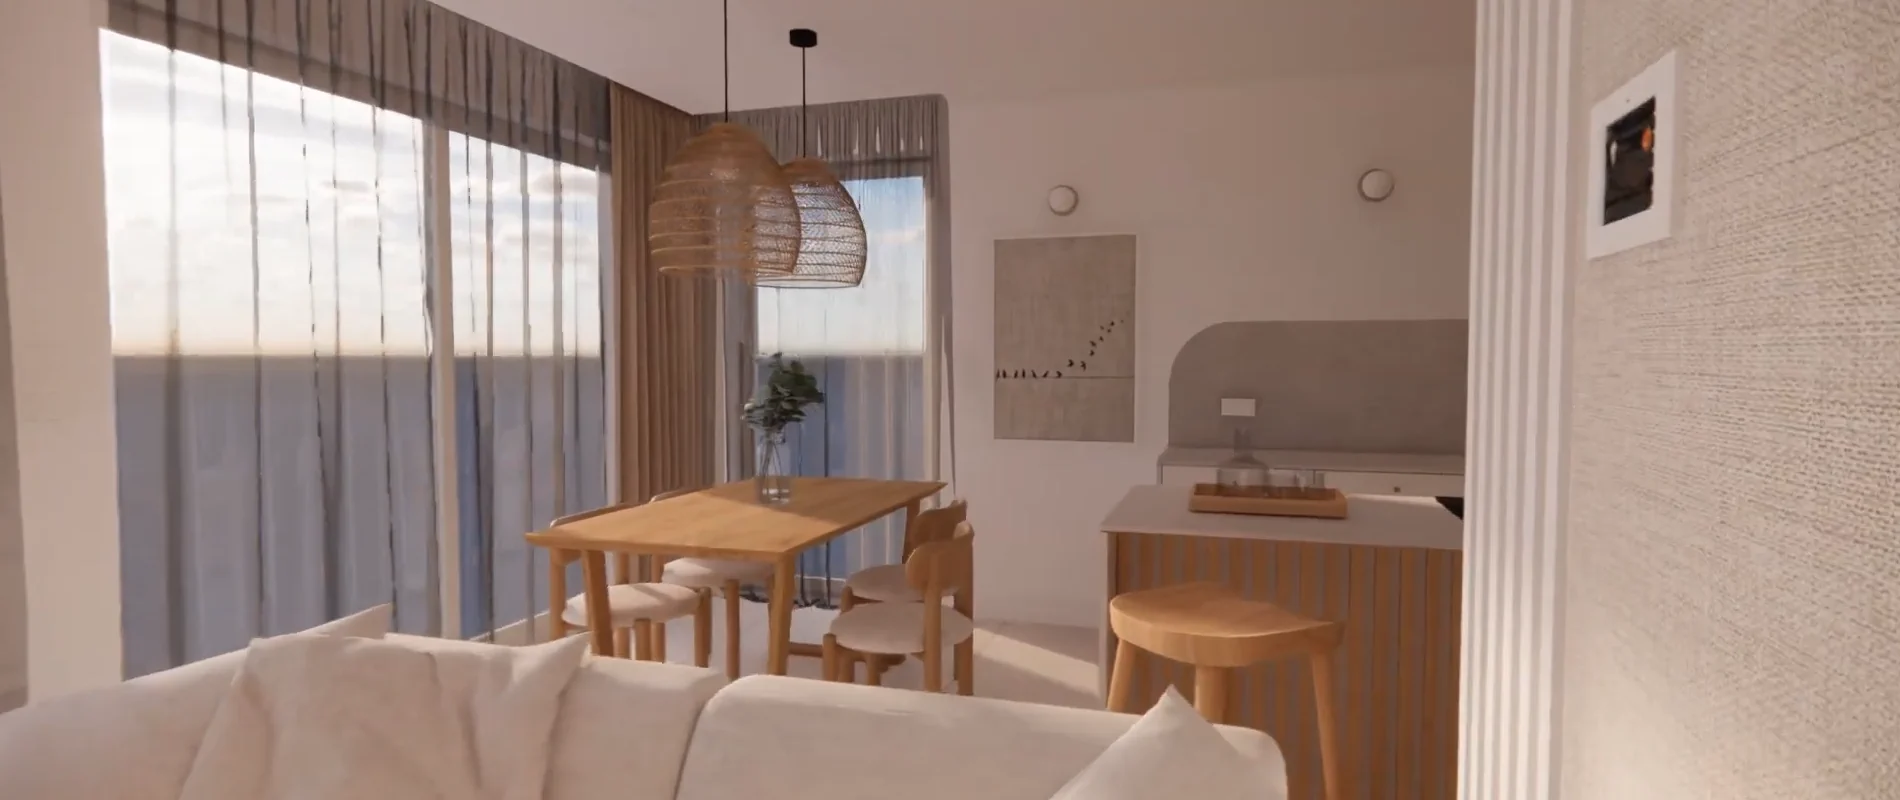
House 120 m²
A family house designed from the developer-finished shell. The VR presentation helped assess the layout before work began.
View the project →PLExplore projects where clients viewed their interiors in virtual reality before work began. Discover a house and apartments of different sizes.
A family house designed from the developer-finished shell. The VR presentation helped assess the layout before work began.
View the project →PL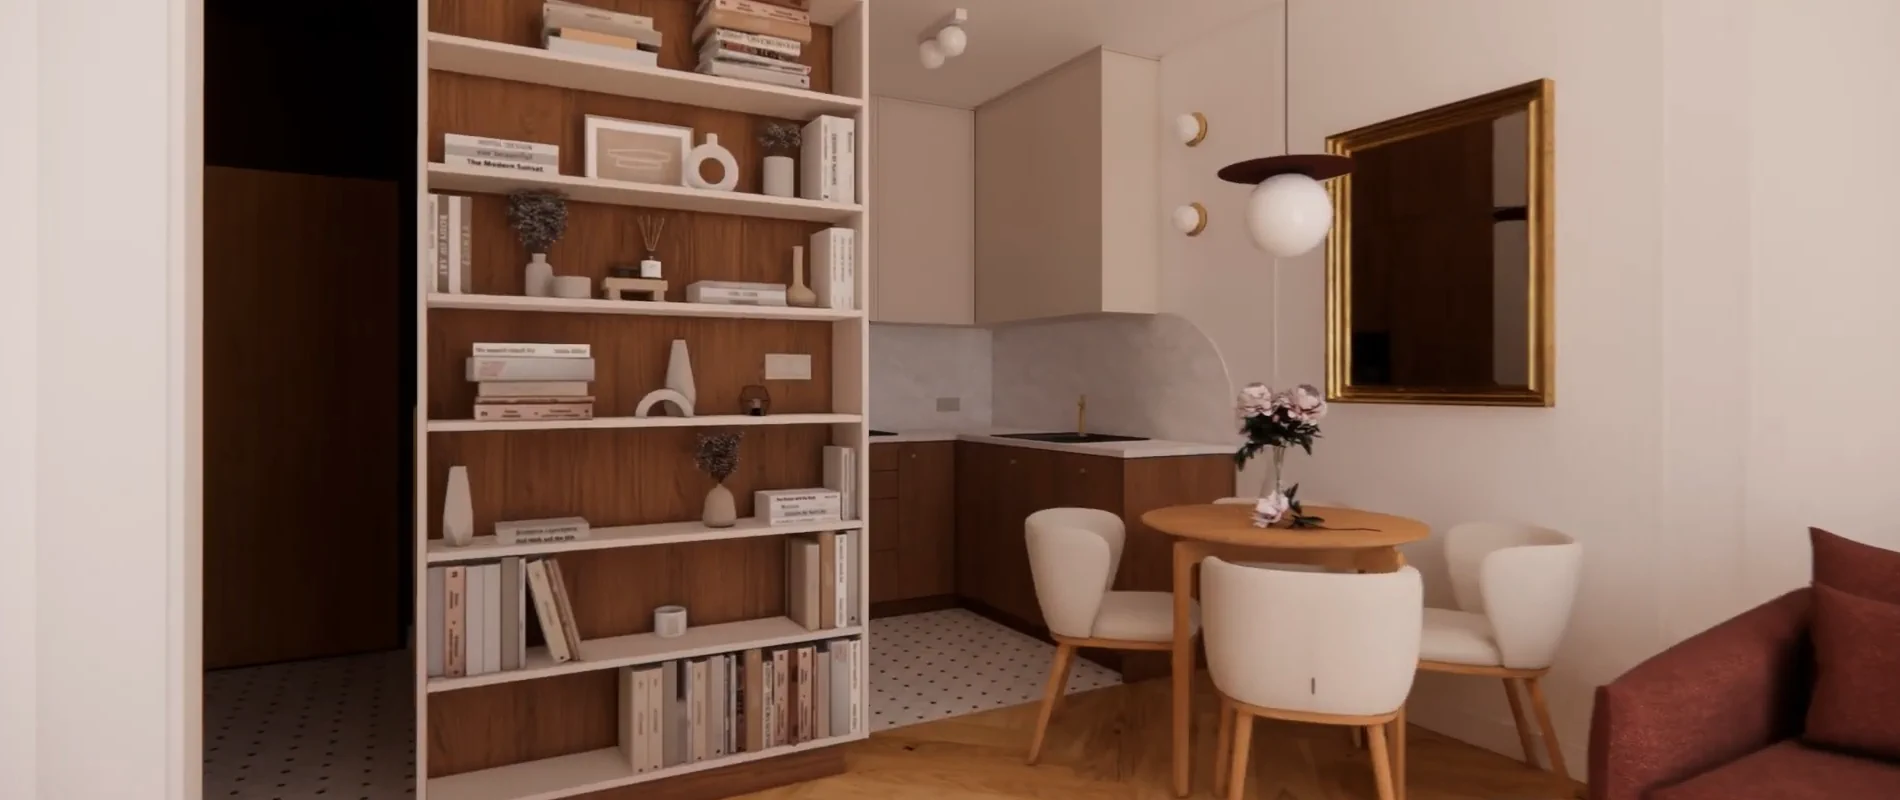
A first home with space for storage. The client used VR to check proportions and furniture placement.
View the project →PL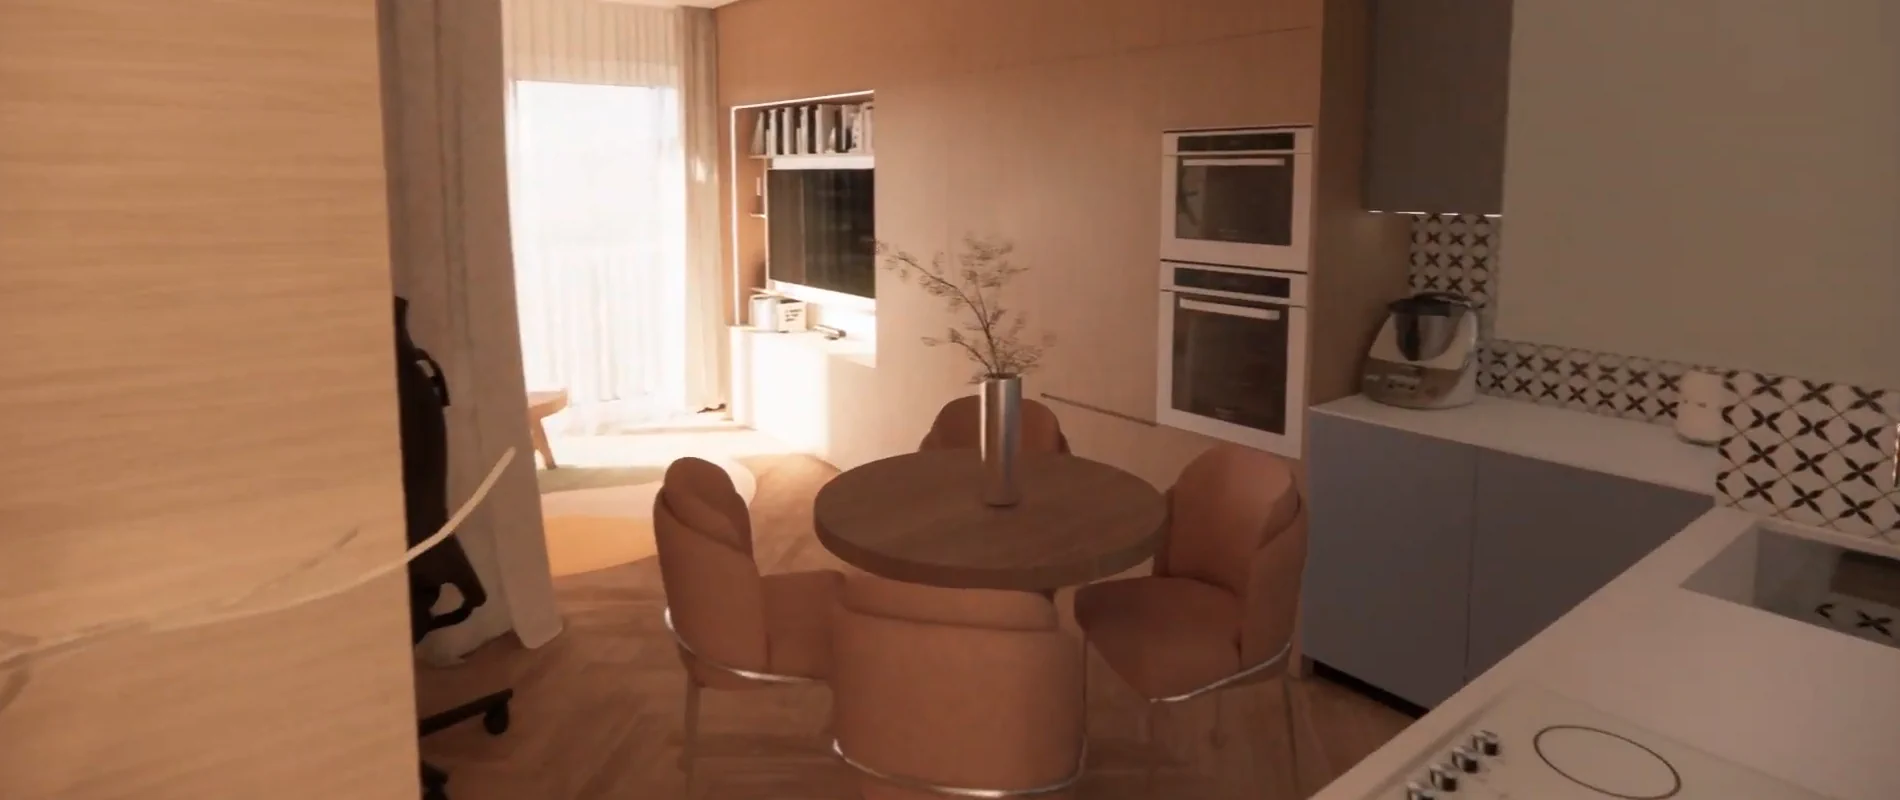
A resale investment apartment. The VR presentation helped review the functional layout of this compact space before renovation.
View the project →PLIn the interior model you can assess distances between furniture and space to move around.
See the kitchen, table and fitted furniture in place. Comparing options is easier when you see them at room scale.
Discuss your observations with the designer. Approved solutions are documented before construction starts.
During a free consultation we will discuss your needs, the scope of work, your budget and the next steps.
Call us, send a message, visit our showroom or fill in a short form.
Choose a topic and briefly describe what you need.
Your personal data is controlled by Work Assistant Sp. z o.o. We process form data solely to respond to your enquiry. You have the right to access, rectify and erase your data. Details: Privacy policyPL
This is a demo form. Your details are not sent or saved.
Demo form. To make an enquiry, call us or email biuro@remtime.pl directly.