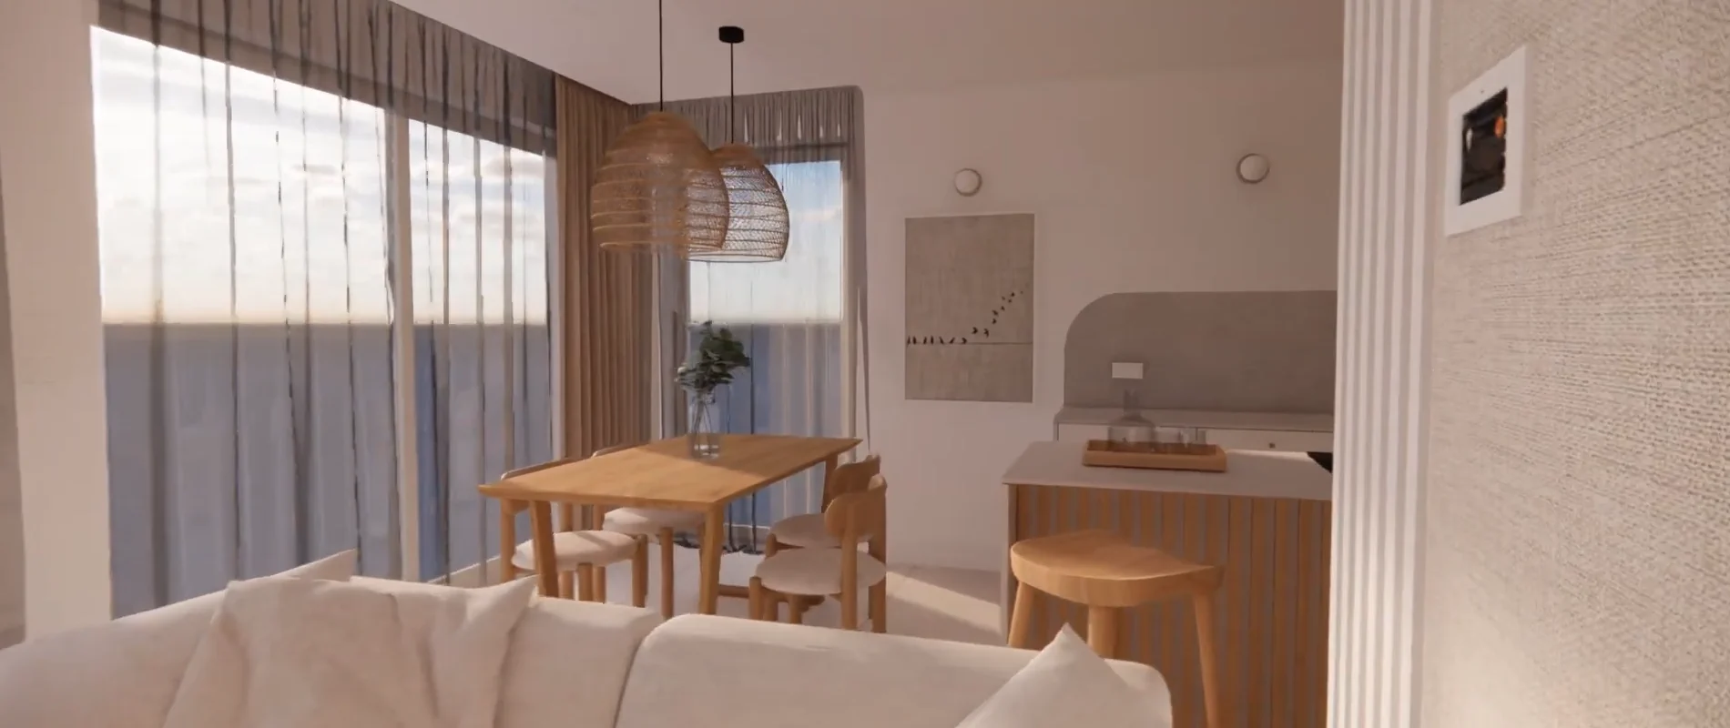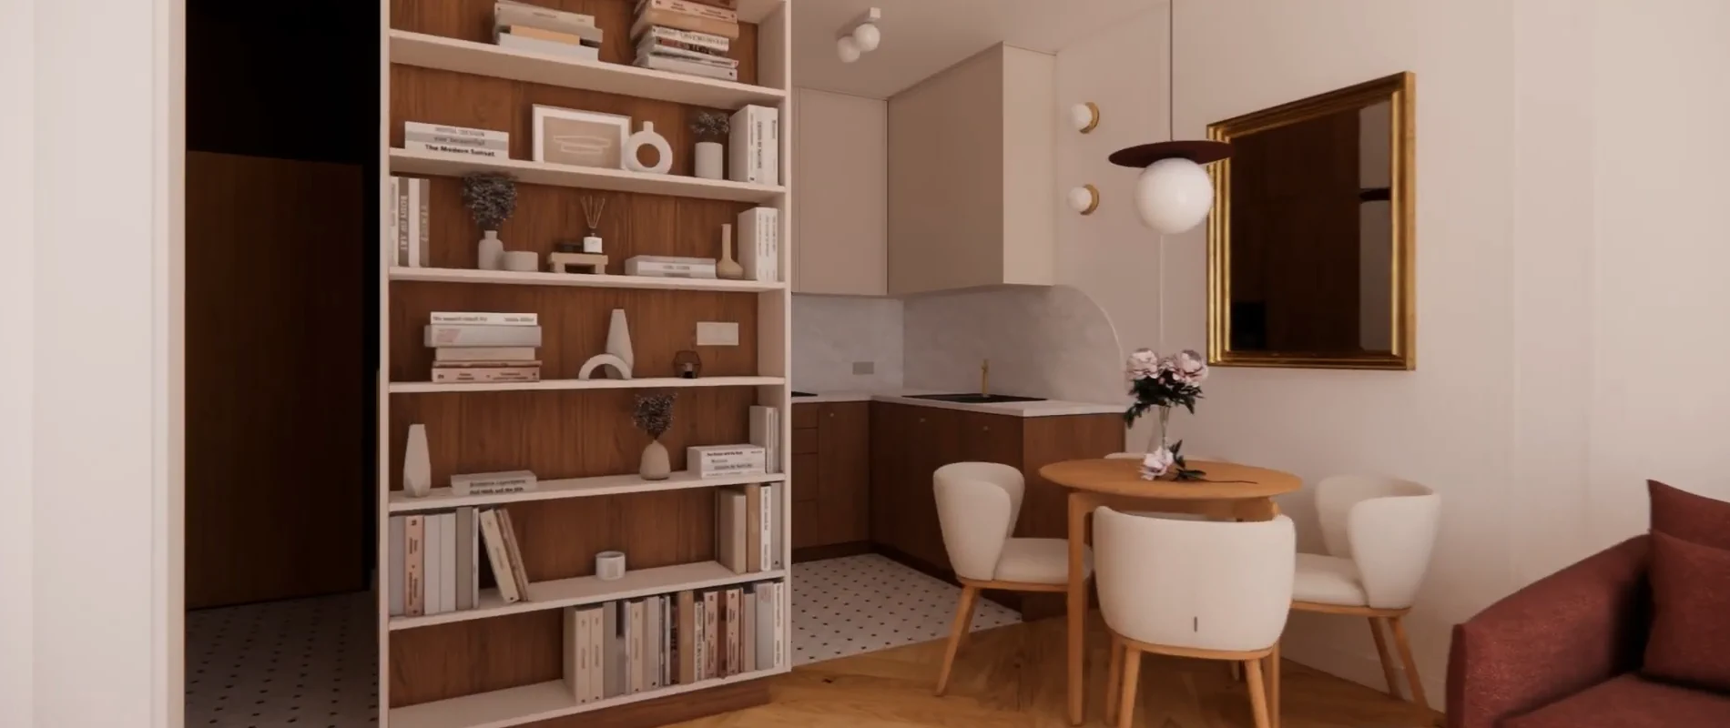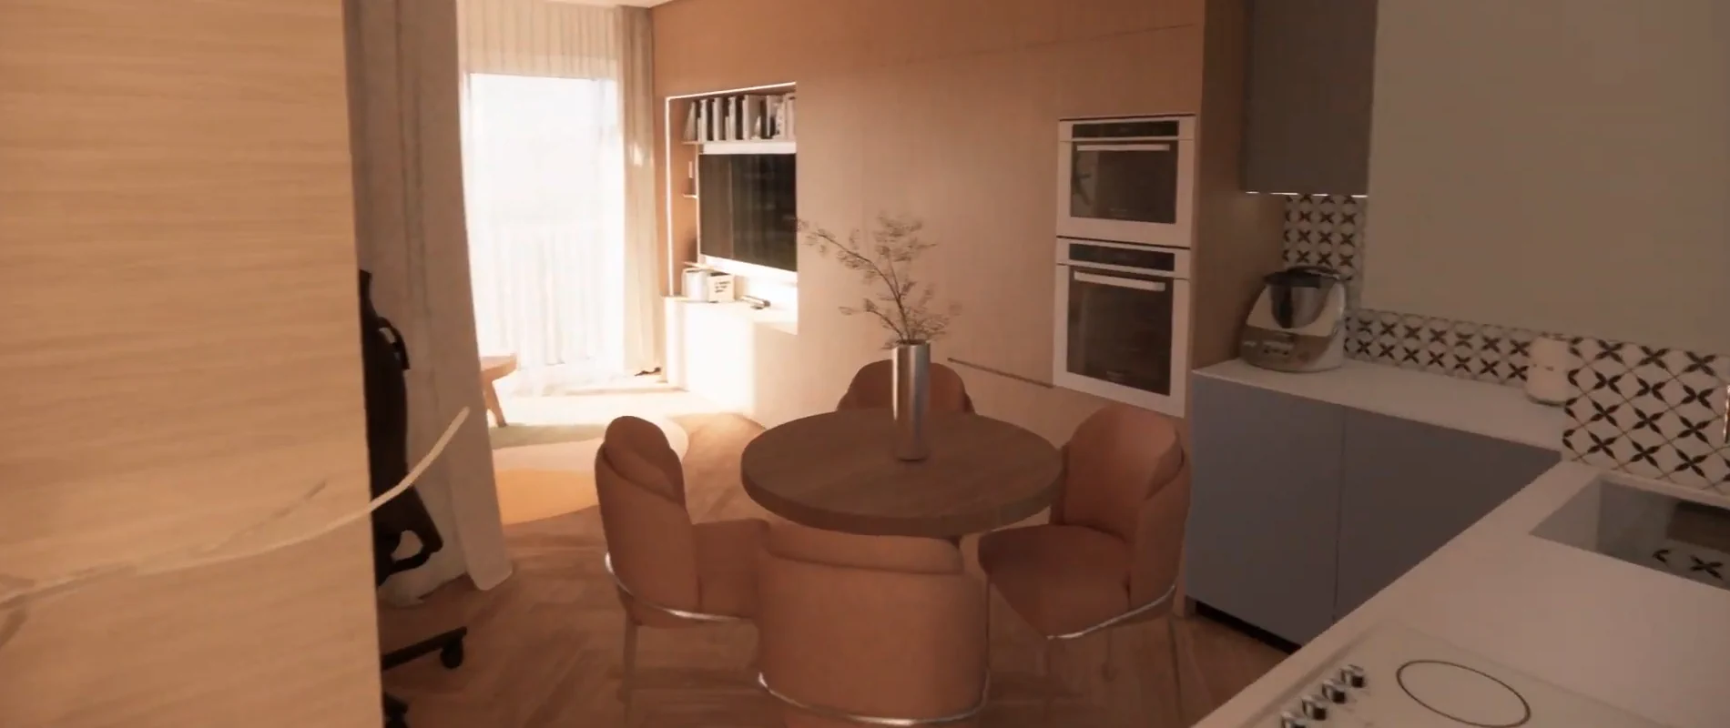
Bespoke kitchens
We match the cabinet layout, worktop height and appliance space to the way you cook and to the kitchen installations.
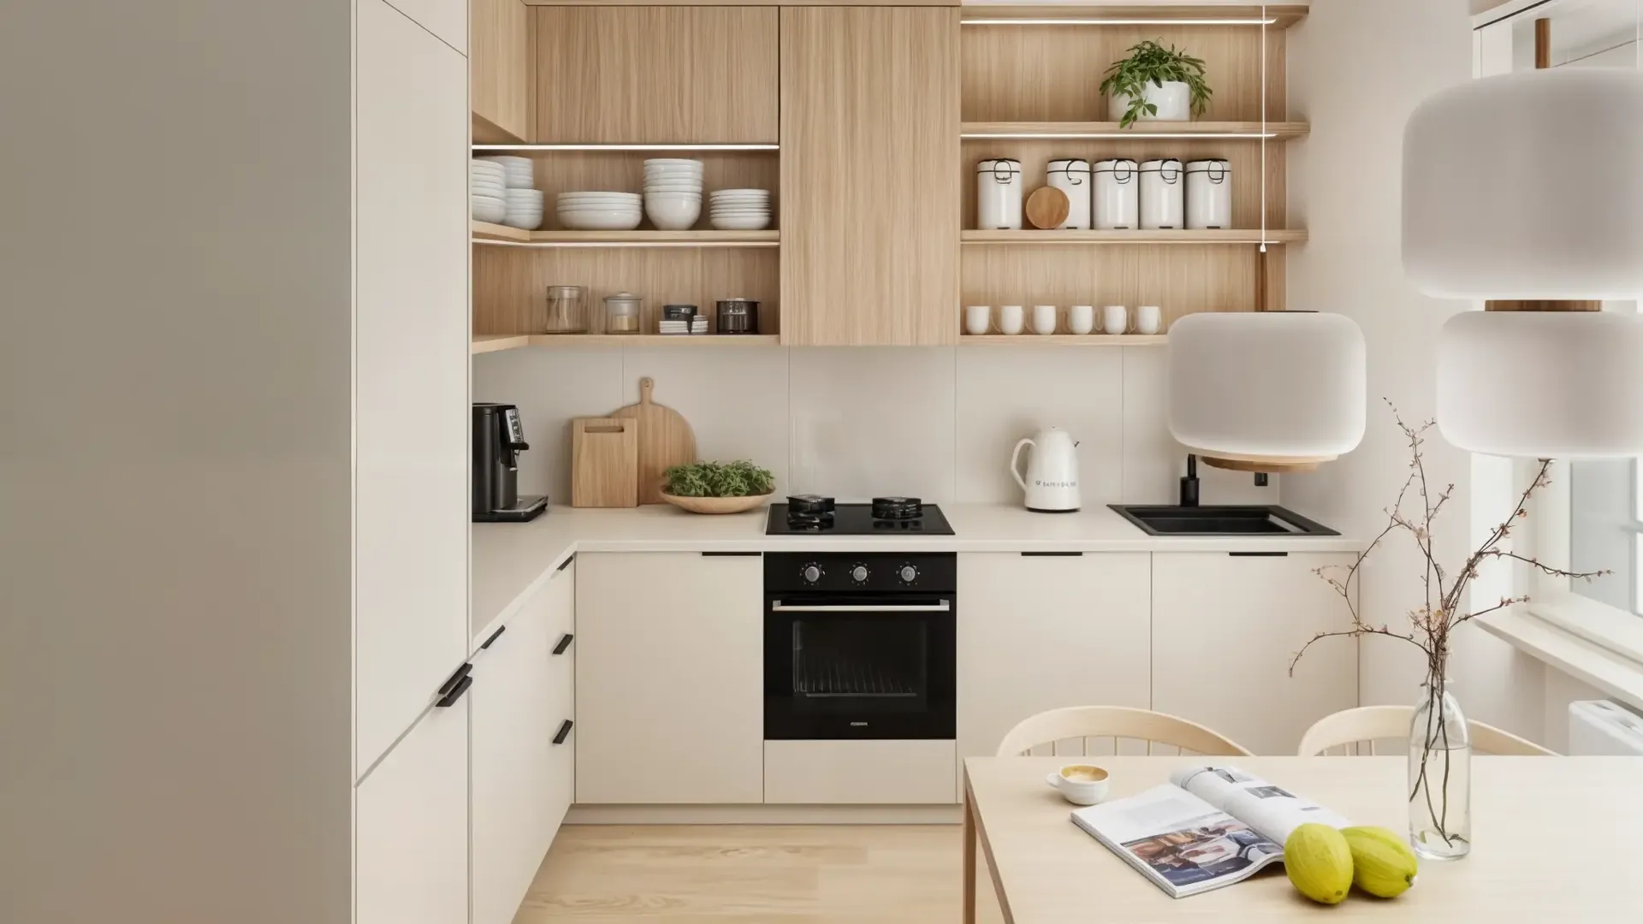
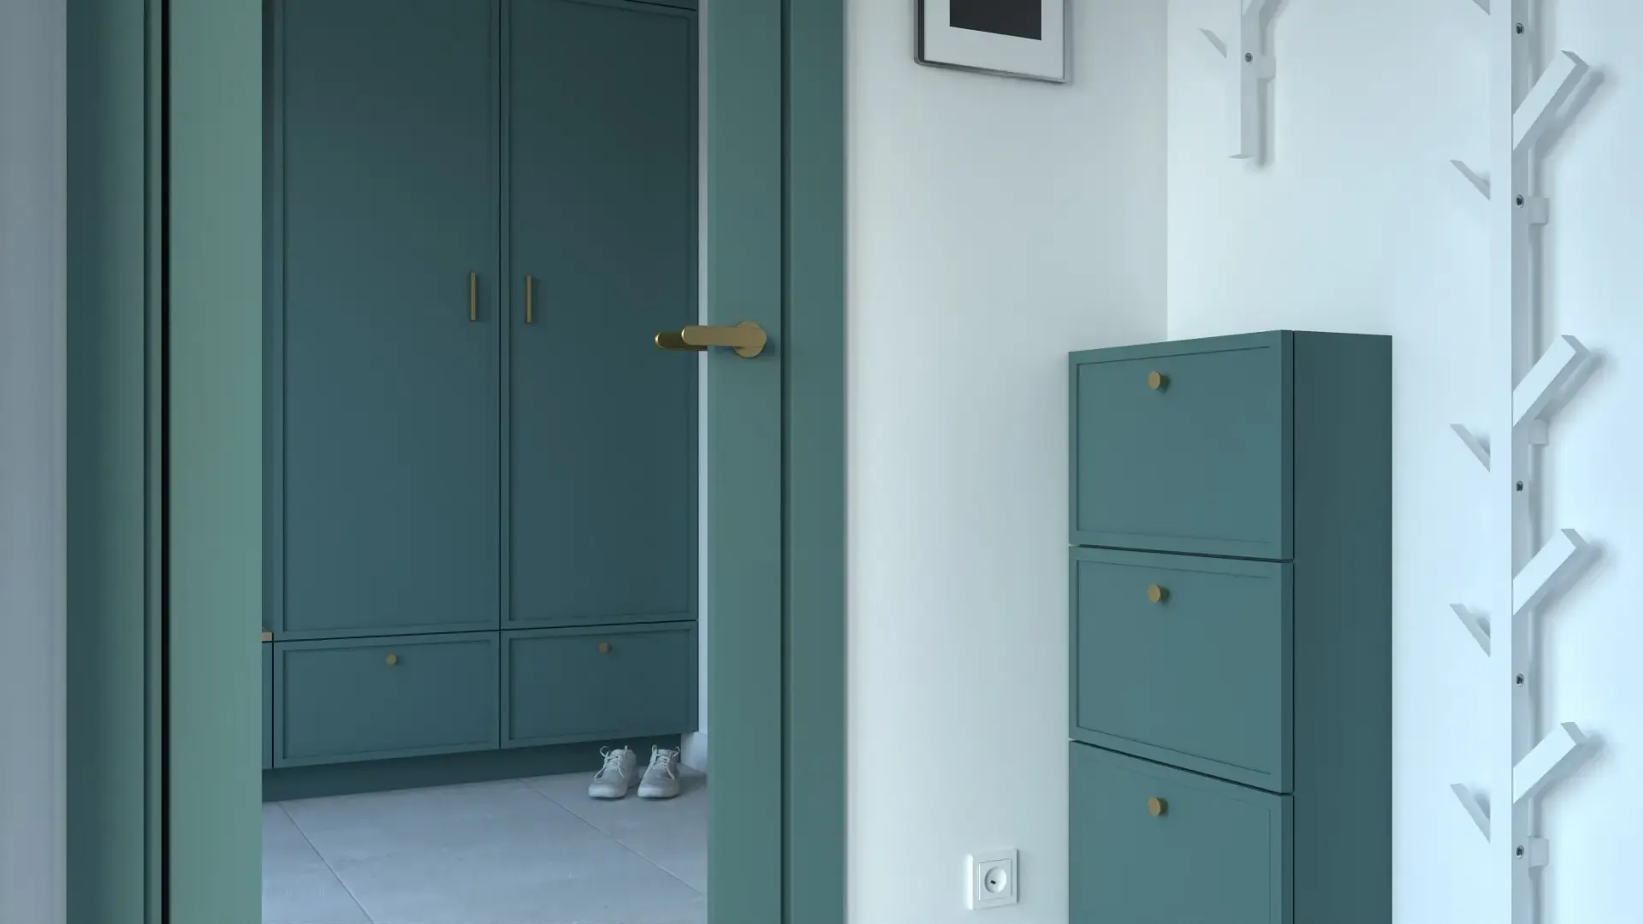
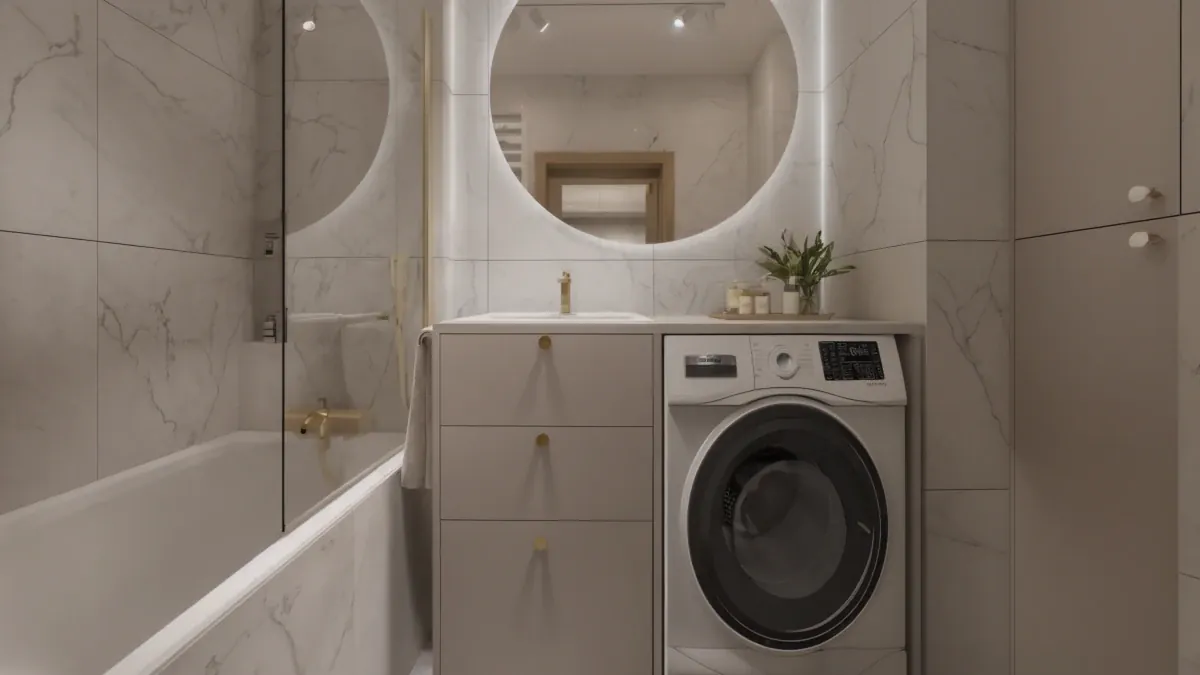
Kitchen and bathroom furniture depends on where the sockets, water connections and lighting are. When we finish your apartment, we plan the installations around the furniture before the walls are closed.
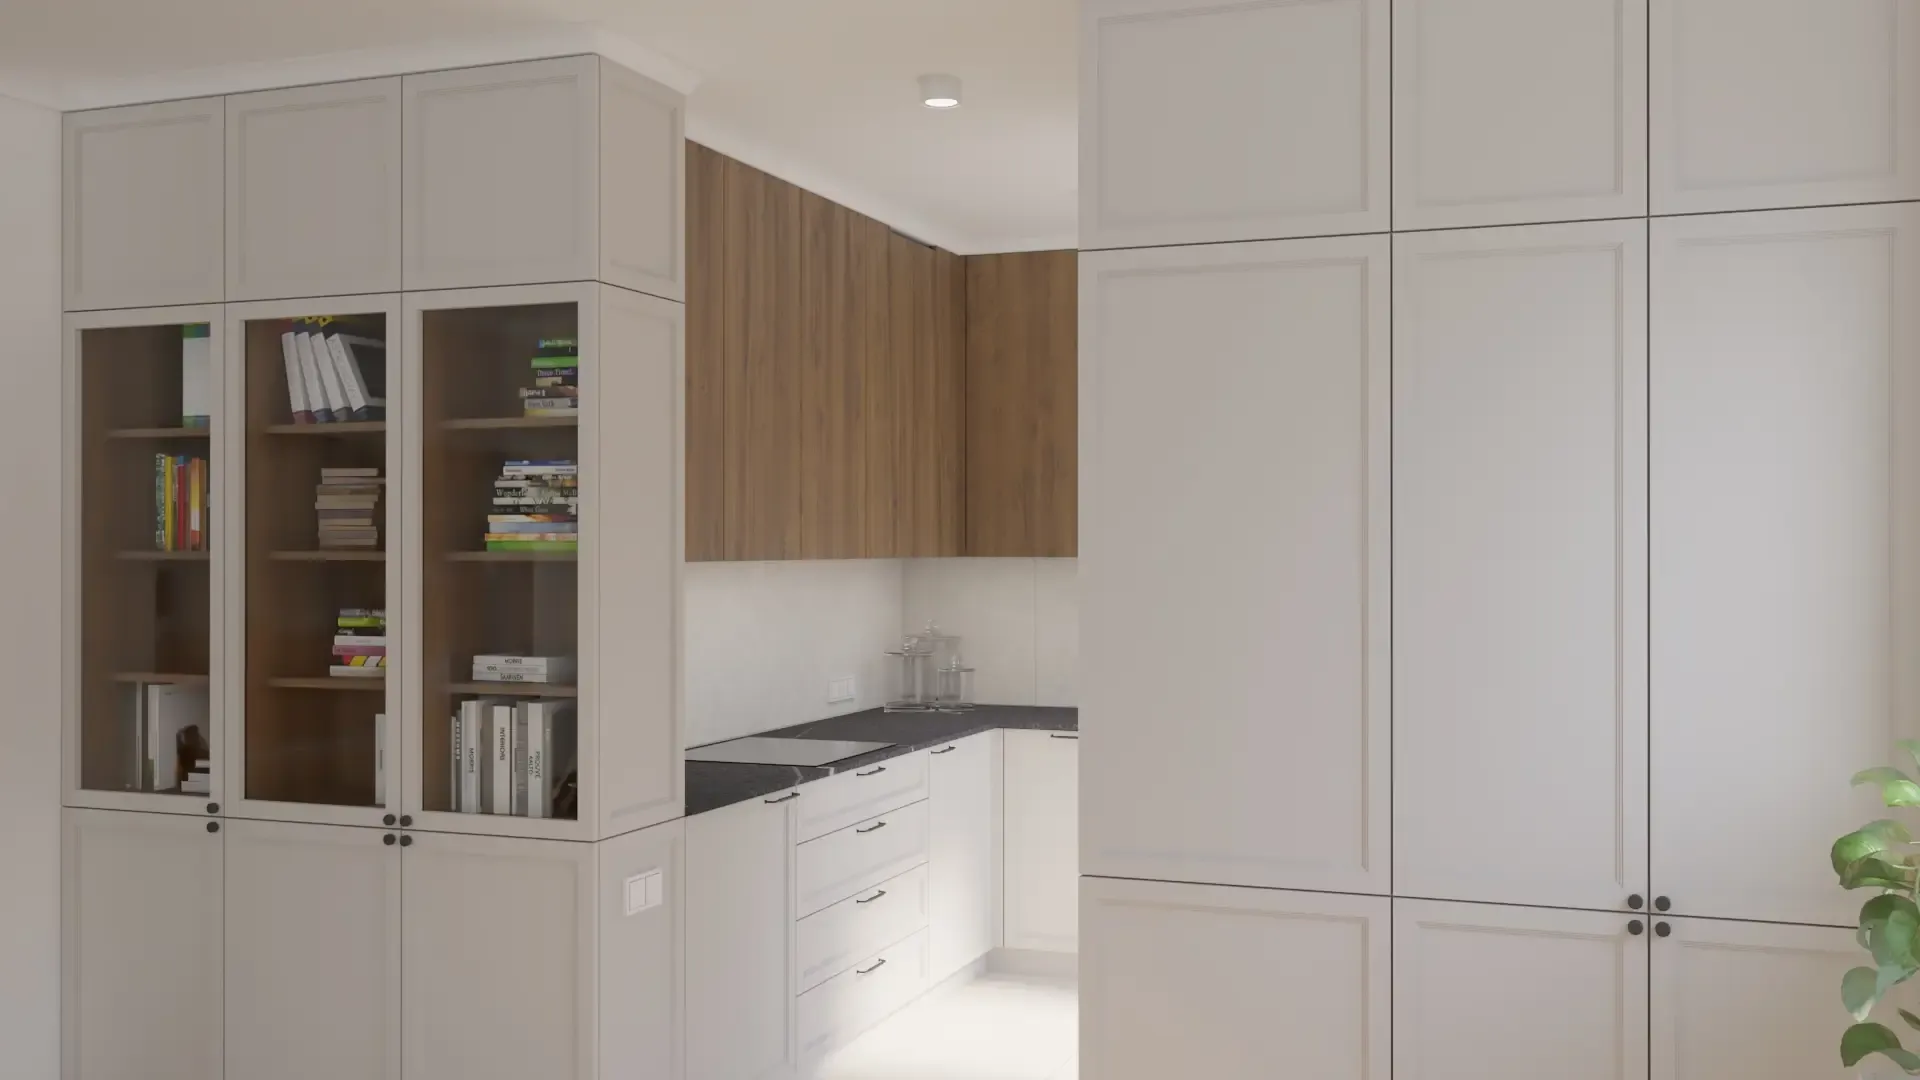
We match the cabinet layout, worktop height and appliance space to the way you cook and to the kitchen installations.
We turn alcoves, sloped ceilings and hallways into storage. The inside of each wardrobe is planned around what it needs to hold.
We design vanity units, washing machine enclosures and shelving together with the tile and fittings layout.
In the VR presentation you see the furniture in a model of your apartment. You judge proportions, heights and walkways before ordering.
The coordinator schedules furniture installation together with the rest of the work. You do not have to book the joiner and the crew separately.
You report any comments about the furniture to the team that ran the design and the work.
We discuss the apartment, the household's needs and the furniture you want built in.
The architect draws the furniture into the interior design and selects materials for fronts, worktops and hardware.
You choose fronts, worktops and hardware. The design includes built-in appliances.
Before ordering, you can see the furniture in a model of your apartment and judge its proportions.
The joinery workshop measures on site and makes the furniture to the design.
The coordinator schedules installation within the project timeline. At the end, we check the result together.
Remtime works with regular joinery workshops. The architect hands over the design, and the coordinator keeps track of measuring, production and installation dates.
You can book a meeting about your furniture at our showroom at ul. Zwycięzców 42 in Warsaw.
Book a meeting →We agree on the scope individually during the consultation. Tell us about your apartment and the furniture you need.
The price depends on the furniture dimensions, the materials of fronts and worktops, and the type of hardware. We prepare the quote based on the design.
Furniture is part of the interior design. You can see it in visualisations and in the VR presentation before approving the design.
During a free consultation we will discuss your needs, the scope of work, your budget and the next steps.
Call us, send a message, visit our showroom or fill in a short form.
Choose a topic and briefly describe what you need.
Your personal data is controlled by Work Assistant Sp. z o.o. We process form data solely to respond to your enquiry. You have the right to access, rectify and erase your data. Details: Privacy policyPL
This is a demo form. Your details are not sent or saved.
Demo form. To make an enquiry, call us or email biuro@remtime.pl directly.